16 mm reinforcing steel is considered one of the most widely used reinforcement diameters in structural elements that carry the primary loads of reinforced concrete buildings, particularly columns, footings, and foundations. Its popularity comes from providing an efficient cross-sectional area and excellent load-carrying capacity while ensuring reliable force transfer between concrete and reinforcing steel in accordance with structural design requirements. Across residential, commercial, and industrial construction projects in Kuwait, structural engineers frequently specify this diameter for applications that require high structural strength while maintaining practical installation and full compliance with engineering codes. However, selecting 16 mm rebar is never a standard decision applied to every project. Instead, it results from detailed structural calculations that determine whether it is the most appropriate reinforcement diameter for a particular structural member. This comprehensive guide explains the characteristics of 16 mm reinforcing steel, its major applications in columns, isolated footings, and foundations, the engineering factors affecting its design, as well as detailed explanations of flexural resistance, yield strength, reinforcement ratios, and practical field experience supported by modern structural engineering practices.
16 mm Reinforcing Steel
.webp)
16 mm reinforcing steel is one of the primary reinforcement diameters used by structural engineers when constructing major reinforced concrete load-bearing elements because it combines high mechanical strength with the ability to resist substantial structural loads while maintaining sufficient flexibility during fabrication and installation. Its widespread use is not simply the result of its diameter but because it provides a reinforcement area capable of satisfying structural design requirements for many columns, footings, and foundations without requiring an excessive number of reinforcing bars that could create congestion inside the concrete section. For this reason, it appears frequently in residential multi-story buildings, commercial developments, and structures designed to carry significant structural loads.
Based on practical construction experience throughout Kuwait, 16 mm rebar provides reinforcement crews with excellent workability when assembling reinforcement cages for columns or footing reinforcement meshes. It can be bent according to shop drawings while maintaining its mechanical properties, provided that bending follows the limits established by applicable structural codes. This reinforcement diameter also creates a practical balance between the number of bars required inside a structural member and the spacing needed for concrete to flow properly during placement, which plays an important role in achieving high-quality consolidation and minimizing honeycombing.
Another important advantage is its broad availability from most certified reinforcing steel manufacturers, making procurement easier throughout every stage of a construction project while reducing delays caused by material shortages. Nevertheless, its selection must always remain directly connected to structural calculations. Using reinforcement larger than necessary may increase steel quantities without providing meaningful structural benefits, while selecting a smaller diameter may fail to provide the reinforcement area required to safely resist design loads.
Experience from projects executed under strict quality control consistently demonstrates that the real performance of 16 mm reinforcing steel depends primarily on manufacturing quality, dimensional accuracy, weight consistency, and routine testing for every production batch rather than on diameter alone. Therefore, purchasing reinforcing steel from a trusted supplier capable of providing internationally recognized compliance certificates forms an essential part of the quality assurance system for every construction project.
-
It is commonly used in columns, footings, and foundations that require high structural capacity.
-
It provides an efficient reinforcement area while reducing the need for excessive numbers of reinforcing bars.
-
It creates an excellent balance between structural performance and ease of installation.
-
Proper spacing allows concrete to flow effectively between reinforcing bars.
-
It is suitable for residential, commercial, and multi-story construction projects.
-
It is readily available from most certified reinforcing steel manufacturers in Kuwait.
-
Its selection is based entirely on structural calculations rather than personal preference.
-
It helps reduce reinforcement congestion inside certain reinforced concrete members.
-
It should always be purchased from manufacturers that comply with recognized quality standards.
-
Manufacturing quality and engineering certification are more important than diameter alone.
Reinforced Concrete Column Reinforcement
Reinforced concrete column reinforcement is one of the most critical aspects of structural design because columns form the primary load path that transfers forces from slabs and beams down to the foundations. Any mistake in the design or execution of column reinforcement can directly affect the safety and long-term performance of the entire structure. 16 mm reinforcing steel is frequently specified for many reinforced concrete columns whenever structural calculations confirm that it provides the required reinforcement area while maintaining proper bar distribution within the concrete section. This balanced distribution helps the column achieve the structural performance required by engineering design and applicable building codes.
Designing a reinforced concrete column involves much more than selecting the diameter of the reinforcing bars. Engineers must determine the required number of longitudinal bars, the dimensions of the column, the size and spacing of ties, lap splice lengths, concrete cover, concrete compressive strength, and the magnitude of both vertical and lateral loads acting on the structure. For this reason, a structural engineer does not specify 16 mm rebar simply because it is a common size. Instead, it is selected only after detailed calculations demonstrate that it is the most appropriate diameter for carrying the design loads throughout the building's service life. Even within the same project, different columns may require different reinforcement diameters depending on variations in load intensity, location, and the number of supported floors.
Construction experience across Kuwait consistently shows that high-quality execution is just as important as high-quality structural design. Proper installation of column ties, secure tying of longitudinal bars, and maintaining the specified concrete cover ensure that reinforcement remains in its correct position during concrete placement while preventing deviations that could reduce the structural capacity of the finished column. In addition, inspecting the completed reinforcement cage before concrete placement by the structural engineer or supervising consultant remains an essential quality-control procedure to verify full compliance with the approved structural drawings.
One of the most common construction mistakes is attempting to reduce the number of reinforcing bars while increasing their diameter, or doing the opposite, without consulting the structural designer. Such modifications may alter the structural behavior of the column under loading conditions and significantly affect its performance. Therefore, strict compliance with the approved structural drawings remains the most reliable way to ensure the long-term safety and stability of reinforced concrete columns.
-
Reinforced concrete columns transfer all vertical structural loads to the foundations.
-
16 mm reinforcing steel is used only when required by structural calculations.
-
Column design depends on reinforcement quantity, tie spacing, and member dimensions.
-
Proper reinforcement distribution improves overall structural performance.
-
The specified concrete cover must always be maintained during construction.
-
Reinforcement cages should be inspected before concrete placement.
-
Reinforcement diameter and bar quantity should never be modified without engineering approval.
-
Construction quality directly influences the structural capacity of columns.
-
Reinforcement details may vary from one column to another within the same project.
-
Following approved structural drawings ensures the long-term safety of the structure.
Reinforced Concrete Footing Reinforcement
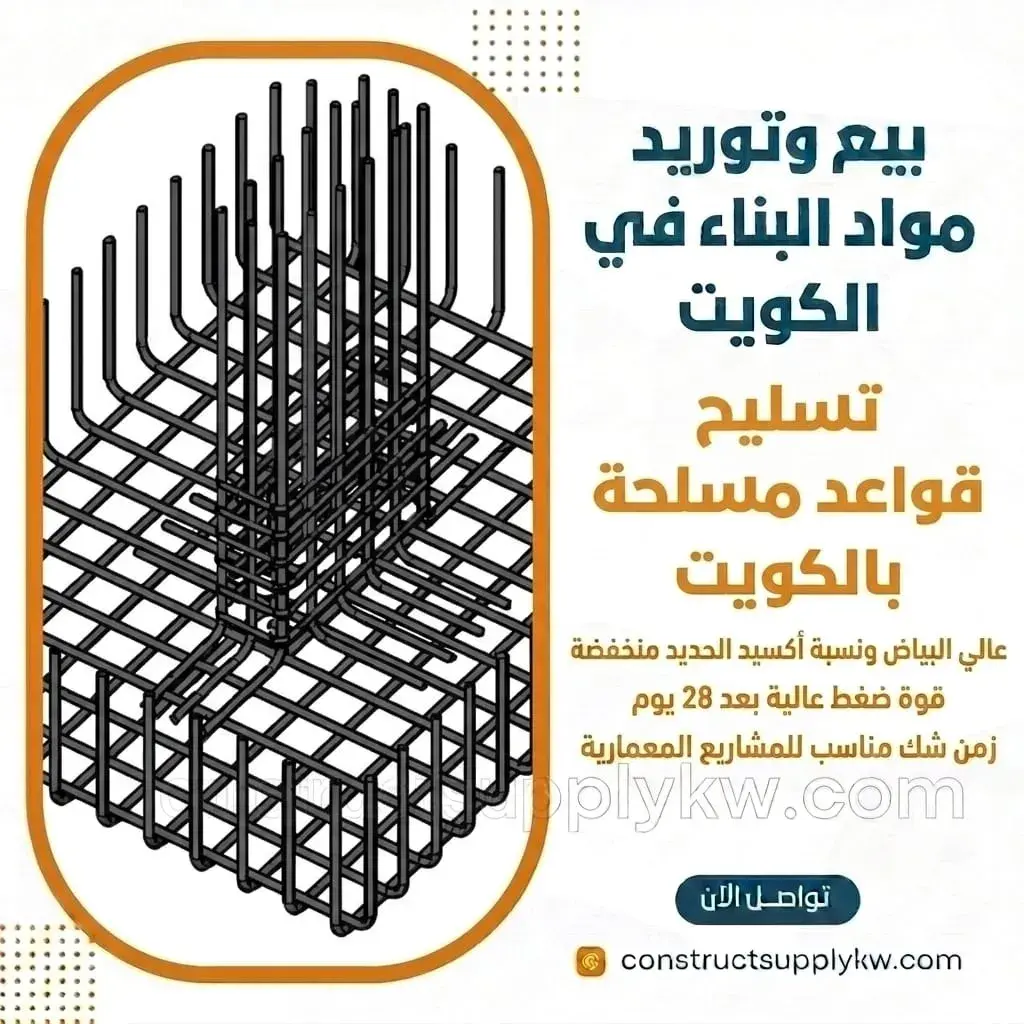
Reinforced concrete footing reinforcement represents the stage at which structural loads begin transferring safely from columns into the supporting soil. Reinforced footings play a vital role in distributing structural loads over an adequate soil area, preventing differential settlement and ensuring the long-term stability of the building. For this reason, footing reinforcement design involves a detailed engineering analysis that considers column loads, soil bearing capacity, footing dimensions, footing thickness, and the structural system used in the project. In many of these applications, 16 mm reinforcing steel serves as one of the primary reinforcement diameters because it provides the reinforcement area required by structural calculations while maintaining practical installation and high concrete quality during construction.
Designing reinforced footings extends far beyond selecting the reinforcement diameter. Engineers must determine reinforcement directions, bar quantities, spacing, lap locations, concrete cover, and the connection between footing reinforcement and column starter bars. Every one of these details results from structural calculations intended to resist bending moments and shear forces generated as loads transfer from the structure into the supporting soil. Consequently, modifying the reinforcement layout without consulting the structural engineer may alter the structural behavior of the footing and reduce its overall performance.
Based on construction experience in residential and commercial projects throughout Kuwait, successful footing reinforcement depends greatly on accurately assembling the reinforcement mesh before concrete placement, correctly installing reinforcement chairs, maintaining the required concrete cover, and ensuring that reinforcing bars never come into direct contact with the soil. Maintaining proper spacing between reinforcement bars also allows concrete to flow throughout the footing during placement, improves consolidation quality, minimizes honeycombing, and contributes directly to the long-term durability of the entire structure.
Practical field experience consistently demonstrates that reinforced footings do not require excessive quantities of reinforcing steel as much as they require proper reinforcement distribution and construction that precisely follows the approved structural design. The true measure of structural quality is not the amount of steel installed but the ability of the reinforcement system to perform exactly as intended by the structural engineer.
-
Reinforced footings safely transfer structural loads from columns into the supporting soil.
-
16 mm reinforcing steel is commonly specified based on structural calculations.
-
Footing design depends on structural loads, soil conditions, and footing dimensions.
-
Reinforcement meshes must be securely fixed before concrete placement.
-
Proper concrete cover protects reinforcing steel against corrosion.
-
Reinforcement distribution directly affects footing flexural performance.
-
Reinforcing bars should never rest directly on the soil.
-
Proper bar spacing improves concrete consolidation quality.
-
Inspecting reinforcement before concrete placement minimizes construction errors.
-
Compliance with structural drawings is the foundation of successful reinforced footing construction.
Reinforcement for Isolated Footings
Reinforcement for isolated footings is used in buildings where each footing supports a single column or a limited number of structural loads independently. This foundation system is among the most common solutions for residential villas and low- to medium-rise buildings when the soil bearing capacity is sufficient and there is no engineering need to construct a full raft foundation beneath the entire structure. In these situations, the reinforcement layout becomes a critical factor in distributing structural loads correctly and preventing excessive stresses or cracks that could affect the footing's long-term stability. Structural engineers frequently specify 16 mm reinforcing steel for isolated footings whenever engineering calculations confirm that this diameter provides the required reinforcement area while maintaining a balanced reinforcement arrangement throughout the footing.
The reinforcement design of isolated footings is determined by much more than the footing dimensions alone. It is influenced by the column load, soil bearing capacity, footing thickness, footing geometry, concrete strength, and code requirements related to bending moments and punching shear. As a result, two footings within the same project may have similar dimensions while requiring completely different reinforcement layouts because differences in structural loads or column locations lead to different design requirements. This is one of the main reasons why experienced structural engineers strongly discourage copying reinforcement details from previous projects without performing new structural calculations.
Construction experience across Kuwait demonstrates that successful isolated footing reinforcement begins with assembling the reinforcement mesh accurately before concrete placement. The reinforcement must then be supported using proper chairs to maintain the specified elevation throughout the pouring process. Engineers also verify that every reinforcing bar is securely tied and that lap splice lengths fully comply with the approved shop drawings, since any deviation may reduce the efficiency of force transfer between the reinforcing steel and the surrounding concrete. Once reinforcement has been inspected, proper concrete placement and vibration ensure that concrete completely surrounds every reinforcing bar while eliminating internal voids that could weaken the footing.
Practical field experience consistently confirms that isolated footings deliver outstanding structural performance when they are constructed exactly according to the approved structural design. Most construction problems originate not from the design itself but from skipping important construction procedures or making unauthorized field modifications without consulting the structural engineer. This clearly highlights the importance of continuous engineering supervision throughout every stage of construction.
-
Isolated footings are used when each foundation supports an individual column or a limited structural load.
-
16 mm reinforcing steel is selected only after structural calculations confirm its suitability.
-
Reinforcement layouts vary according to structural loads, soil conditions, and footing dimensions.
-
Lap splice lengths must strictly follow the approved structural drawings.
-
Reinforcement cages should be secured before concrete placement.
-
Reinforcement chairs maintain the required concrete cover throughout construction.
-
Proper concrete vibration ensures complete encapsulation of every reinforcing bar.
-
Reinforcement layouts should never be modified without engineering approval.
-
Pre-pour inspections significantly reduce construction errors.
-
High-quality execution directly influences footing performance and service life.
Reinforcement for Raft Foundations
.webp)
Reinforcement for raft foundations forms one of the most important components of foundation systems used where structural loads are high or where soil bearing capacity is too low to safely support isolated footings. In this structural system, the raft foundation acts as one large reinforced concrete slab extending beneath a significant portion or the entirety of the building, distributing structural loads uniformly across the supporting soil. This approach minimizes differential settlement and greatly improves the stability of the structure. Consequently, designing raft foundation reinforcement is among the most demanding tasks in structural engineering because it requires a comprehensive analysis of load distribution, soil behavior, bending moments, shear forces, and expected long-term deformation throughout the building's service life.
16 mm reinforcing steel is commonly incorporated into many raft foundation reinforcement systems as part of the top or bottom reinforcement layers whenever structural analysis confirms that this diameter provides the required reinforcement area. In many projects, however, it works alongside larger or smaller reinforcement diameters within the same structural element because reinforcement distribution throughout a raft foundation depends on variations in bending moments rather than relying on a single reinforcement size. As a result, reinforcement layouts for raft foundations are generally much more complex than those used in isolated footings and require exceptional construction accuracy to ensure complete compliance with the structural drawings.
Based on extensive construction experience in large-scale projects throughout Kuwait, successful raft foundation construction begins with careful coordination between all engineering disciplines before reinforcement work starts. Every service opening, embedded component, equipment foundation, and utility penetration must be identified in advance so that the reinforcement layout does not require field modifications during construction. Maintaining correct spacing between reinforcing bars together with the specified concrete cover also improves concrete placement, allows proper vibration, and ensures that fresh concrete reaches every section of the raft without creating honeycombing or internal voids.
Field experience consistently demonstrates that properly designed and correctly constructed raft foundations perform exceptionally well even under challenging soil conditions. In contrast, most structural deficiencies originate from neglecting critical construction details, using reinforcing steel that does not meet specification requirements, or making unauthorized modifications during construction. For this reason, strict adherence to the approved structural design remains the single most important factor in the successful performance of raft foundation systems.
-
Raft foundations are commonly used for weak soils and heavily loaded structures.
-
16 mm reinforcing steel forms part of an integrated reinforcement system determined by structural calculations.
-
Reinforcement density varies across different regions of the raft according to bending moments.
-
Successful execution requires complete coordination between all construction disciplines.
-
Proper concrete cover protects reinforcing steel against long-term deterioration.
-
Correct reinforcement distribution improves load transfer to the supporting soil.
-
Reinforcement layouts should never be altered during construction without engineering approval.
-
Reinforcing steel must fully comply with recognized quality standards.
-
Proper concrete placement and vibration directly affect long-term structural performance.
-
Strict compliance with the approved structural design minimizes differential settlement and maximizes foundation durability.
Flexural Resistance of Reinforcing Steel
Flexural resistance of reinforcing steel is one of the most important mechanical properties considered by structural engineers when designing reinforced concrete members subjected to bending moments, including columns, footings, raft foundations, beams, and other structural components. Flexural resistance refers to the ability of the reinforced concrete system to withstand forces that attempt to bend the structural member under service and design loads. It is important to understand that reinforcing steel does not resist bending independently. Instead, reinforced concrete functions as a composite structural material in which concrete primarily resists compressive forces while reinforcing steel resists tensile forces generated by bending.
When 16 mm reinforcing steel is used in load-bearing structural elements, it contributes an appropriate reinforcement area for resisting bending moments whenever structural calculations specify this diameter. However, flexural resistance is never determined by reinforcement diameter alone. It also depends on the total number of reinforcing bars, their exact location within the concrete section, steel grade, concrete compressive strength, structural member dimensions, and the manner in which loads are distributed. Consequently, increasing reinforcement diameter without redesigning the structural member does not automatically improve flexural resistance and may instead create reinforcement congestion that complicates construction and reduces concrete quality.
Practical applications throughout Kuwait demonstrate that structural engineers pay special attention to regions subjected to high bending moments because these locations represent the most critical parts of reinforced concrete members. Engineers carefully review lap splice locations and development lengths to ensure efficient force transfer between reinforcing bars, thereby improving structural performance throughout the building's service life.
Field experience consistently confirms that the highest level of flexural performance is achieved only when every component of the reinforced concrete member functions exactly as intended in the original structural design and when certified reinforcing steel is installed in full compliance with engineering specifications and construction codes.
-
Flexural resistance results from the combined action of concrete and reinforcing steel.
-
16 mm reinforcing steel contributes to resisting bending moments when specified by structural calculations.
-
Structural performance depends on reinforcement quantity, location, and distribution.
-
Concrete strength significantly influences overall flexural behavior.
-
Lap splice locations and development lengths must follow engineering specifications.
-
Proper reinforcement distribution improves resistance to bending moments.
-
Larger reinforcement diameters alone do not guarantee greater flexural capacity.
-
Construction quality plays a vital role in achieving design performance.
-
High-moment regions require careful inspection before concrete placement.
-
Compliance with structural codes preserves the long-term performance of reinforced concrete members.
Yield Strength of Reinforcing Steel
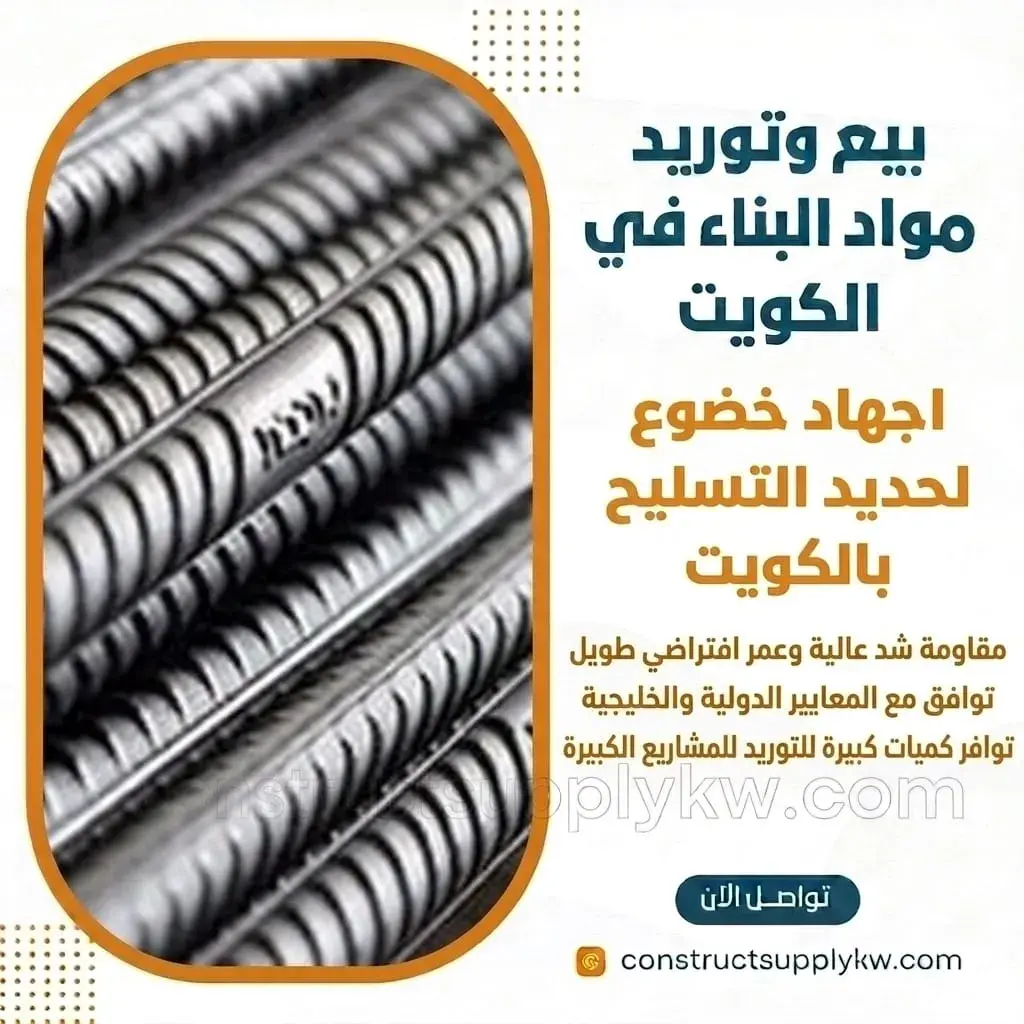
Yield strength of reinforcing steel is one of the most important mechanical properties used by structural engineers when designing every reinforced concrete structural member because it represents the stress level at which reinforcing steel begins to undergo permanent deformation after exceeding its elastic limit while still retaining considerable load-carrying capacity before ultimate failure. Consequently, yield strength is not merely a numerical value listed on a mill certificate. It forms one of the fundamental engineering parameters upon which structural calculations for columns, footings, raft foundations, beams, and slabs are based. Structural design codes specify acceptable yield strength values for each reinforcement grade, enabling engineers to calculate the exact reinforcement area required to achieve the prescribed safety factors.
When 16 mm reinforcing steel is specified for columns and foundations, engineers evaluate not only the reinforcement diameter but also the steel grade because the same diameter may be manufactured with different yield strength classifications depending on applicable production standards. Therefore, reinforcing steel selection should always be based on certified quality documentation and laboratory test results confirming compliance with internationally recognized specifications such as ASTM standards or the British and European standards adopted by the project. Routine tensile testing is also performed on representative samples to verify that the actual yield strength matches the values assumed during structural design.
Practical construction experience consistently demonstrates that using reinforcing steel supplied with certified quality documentation significantly reduces the possibility of discrepancies between expected structural performance and actual field behavior. In many major construction projects throughout Kuwait, quality assurance procedures extend beyond reviewing mill certificates. Independent laboratories are often engaged to perform tensile and yield strength testing before approving large reinforcement deliveries, providing an additional level of confidence in the materials incorporated into the structure.
It is equally important to distinguish between yield strength and ultimate tensile strength, as each serves a different engineering purpose. Yield strength is the primary value used during structural design calculations, whereas ultimate tensile strength evaluates the complete mechanical behavior of reinforcing steel up to failure. Understanding both properties is essential for engineers, contractors, consultants, and construction supervisors responsible for ensuring structural safety and long-term reliability.
-
Yield strength forms the foundation of reinforced concrete structural design calculations.
-
It defines the point at which reinforcing steel begins permanent deformation.
-
Yield strength varies according to steel grade rather than reinforcement diameter alone.
-
Structural design codes use yield strength values to determine required reinforcement.
-
Laboratory testing confirms compliance with design assumptions.
-
Certified reinforcing steel should always be obtained from approved manufacturers.
-
Independent laboratory testing provides additional quality assurance.
-
Visual inspection alone cannot determine reinforcement quality.
-
Yield strength and ultimate tensile strength represent different mechanical properties.
-
Compliance with engineering specifications significantly improves structural safety.
Reinforcement Design for Columns
Reinforcement design for columns is one of the most precise stages of structural engineering because columns serve as the primary load-bearing framework of any reinforced concrete building. They receive loads from slabs and beams before transferring them safely to the foundation system. Consequently, column reinforcement design extends far beyond selecting a reinforcement diameter. It requires determining the total reinforcement area, the number of reinforcing bars, their diameters, their arrangement within the concrete section, tie configuration and spacing, column dimensions, concrete strength, and the magnitude of both vertical and lateral design loads.
In many structural projects, 16 mm reinforcing steel serves as one of the principal reinforcement diameters whenever engineering calculations demonstrate that it provides the required reinforcement area while maintaining efficient reinforcement distribution within the column cross-section. Engineers may also combine multiple reinforcement diameters within the same project to achieve the highest structural efficiency and economic value. Therefore, there is no universal reinforcement diameter suitable for every column. Each column is designed individually according to its structural location, supported loads, number of stories, and the overall structural system.
Construction experience throughout Kuwait consistently demonstrates that even the most accurate structural design cannot achieve its intended performance unless it is executed exactly as specified in the approved structural drawings. Engineers therefore carefully inspect reinforcement quantity, reinforcement diameters, lap splice locations, tie spacing, and concrete cover before approving concrete placement. Reinforcement cages must also be securely fixed to prevent movement during concrete pouring because even small positional deviations may reduce the structural efficiency of the completed column.
Field experience further confirms that reinforced concrete columns constructed precisely according to the original structural design continue to perform reliably for decades. In contrast, most structural deficiencies originate from unauthorized field modifications, the use of reinforcing steel that fails to meet specification requirements, or neglecting construction details that may appear minor but significantly influence the finished structural member.
-
Structural analysis governs every aspect of column reinforcement design.
-
Engineers determine reinforcement area, bar quantity, and bar diameters with precision.
-
16 mm reinforcing steel is specified only when structural calculations require it.
-
Column reinforcement details vary according to structural loads and member location.
-
Reinforcement cages should always be inspected before concrete placement.
-
Proper reinforcement fixation prevents displacement during construction.
-
Ties play an essential role in resisting buckling and shear forces.
-
Concrete cover protects reinforcing steel against environmental exposure.
-
Reinforcement layouts should never be modified without structural engineering approval.
-
Proper construction quality complements accurate structural design.
Reinforcement Ratio in Columns
.webp)
The reinforcement ratio in columns represents the relationship between the total cross-sectional area of longitudinal reinforcing steel and the gross concrete cross-sectional area of the column. It is one of the most important structural parameters established by engineering design codes to ensure an appropriate balance between structural strength and practical constructability. The objective is not to maximize the quantity of reinforcing steel but to provide the reinforcement percentage necessary to achieve the required structural performance without creating reinforcement congestion that could interfere with concrete placement and consolidation. Accordingly, structural design codes establish both minimum and maximum reinforcement ratios that engineers must follow during design.
When 16 mm reinforcing steel is selected for columns, it is incorporated into the structural design to achieve the required reinforcement ratio while maintaining proper reinforcement distribution throughout the concrete section. In some columns, a larger number of smaller reinforcing bars may provide the optimal solution, while other columns require fewer reinforcing bars with larger diameters. This decision depends entirely on structural analysis rather than construction preferences or material cost alone.
Construction experience throughout Kuwait demonstrates that maintaining the specified reinforcement ratio significantly improves concrete quality because it provides adequate spacing for fresh concrete to flow between reinforcing bars and fully surround every reinforcement element. Exceeding the allowable reinforcement ratio may create excessive congestion within the column, making proper vibration difficult, whereas reducing reinforcement below the required minimum may decrease the structural capacity of the column under design loads.
For this reason, optimum structural performance is achieved only when the reinforcement ratio specified in the approved structural drawings is maintained throughout construction, while every construction detail is executed accurately and thoroughly inspected before concrete placement to ensure complete consistency between design and execution.
-
Structural design codes establish minimum and maximum reinforcement ratios.
-
Reinforcement ratio compares steel area with the concrete cross-sectional area.
-
More reinforcing steel does not necessarily result in greater structural safety.
-
16 mm reinforcing steel is selected whenever it satisfies the required reinforcement ratio.
-
Reinforcement ratio directly affects concrete placement and consolidation quality.
-
Reinforcing bars must be properly distributed throughout the column section.
-
Required reinforcement ratios vary according to structural loading conditions.
-
Reinforcement quantity should never be modified without engineering evaluation.
-
Thorough inspection before concrete placement preserves design compliance.
-
The correct reinforcement ratio provides the ideal balance between strength and constructability.
Applications of 16 mm Reinforcing Steel
The applications of 16 mm reinforcing steel extend across a wide range of structural members that require high load-carrying capacity and dependable long-term performance. This reinforcement diameter is widely used in reinforced concrete columns, isolated footings, raft foundations, and many heavily loaded beams because it provides an excellent balance between structural strength, reinforcement efficiency, and practical installation. However, its use is never considered a universal solution for every structural member. Structural engineers specify 16 mm rebar only after detailed structural analysis confirms that it satisfies the required reinforcement area, load demands, and code requirements for the specific element being designed.
Engineers select this reinforcement diameter whenever it achieves the required steel area while maintaining appropriate spacing between reinforcing bars and ensuring that concrete can be properly placed and consolidated throughout the structural member. In many reinforced concrete structures, 16 mm reinforcing steel works together with larger or smaller reinforcement diameters within the same structural element because bending moments, shear forces, and structural loading conditions often vary throughout the member. Consequently, the effectiveness of 16 mm rebar does not result simply from its diameter but from its proper integration into a complete structural reinforcement system designed through engineering calculations.
Practical experience from construction projects across Kuwait consistently demonstrates that 16 mm reinforcing steel delivers outstanding structural performance when it is installed exactly where the approved structural drawings specify it. Purchasing reinforcing steel from certified manufacturers, following approved fabrication procedures, maintaining correct tie spacing, ensuring proper concrete cover, and executing every reinforcement detail according to the structural drawings all contribute directly to the quality and durability of the finished structure. Close coordination between the structural designer, contractor, consultant, and quality-control team further guarantees that reinforcement is installed exactly as intended during design.
Ultimately, the true value of 16 mm reinforcing steel lies not in its diameter alone but in how effectively it functions within the complete structural system. Every reinforcing bar performs a specific engineering role as part of an integrated reinforcement layout developed through careful structural analysis to provide maximum safety, structural stability, serviceability, and long-term durability throughout the life of the building.
-
It is widely used in reinforced concrete columns, footings, raft foundations, and heavily loaded beams.
-
Structural calculations determine whether 16 mm reinforcing steel is the appropriate choice.
-
It often works together with other reinforcement diameters within the same structural member.
-
Proper installation ensures that structural design objectives are fully achieved.
-
Reinforcing steel should always be purchased from certified manufacturers.
-
Professional construction practices maximize reinforcement performance.
-
Its applications vary according to structural systems and loading conditions.
-
Reinforcement diameters should never be substituted without structural engineering approval.
-
High-quality reinforcing steel and high-quality workmanship are equally important.
-
Proper application improves structural safety, durability, and service life.
Conclusion
16 mm reinforcing steel remains one of the most important reinforcement diameters used in structural members that carry the primary loads of reinforced concrete buildings. Its significance extends far beyond simply being a larger reinforcement bar. Instead, it forms an essential component of a carefully engineered structural system designed to transfer loads safely from slabs and beams to columns and ultimately into footings and foundations. Throughout this comprehensive guide, we have explored every major engineering aspect associated with this reinforcement diameter, beginning with its characteristics and structural applications, followed by reinforced concrete columns, isolated footings, raft foundations, flexural resistance, yield strength, column reinforcement design, reinforcement ratios, and the practical engineering applications of 16 mm reinforcing steel in modern construction.
Construction experience throughout Kuwait consistently demonstrates that the success of any reinforced concrete structural member does not depend on increasing the quantity of reinforcing steel or selecting a larger reinforcement diameter. Instead, long-term structural performance depends on executing the structural design exactly as prepared by the engineer while using reinforcing steel that complies with internationally recognized manufacturing standards. Proper reinforcement distribution, adequate concrete cover, correct lap splice locations, tie installation, professional reinforcement fabrication, and high-quality concrete placement and vibration all contribute directly to the long-term reliability of the completed structure. Routine testing of reinforcing steel and concrete before and during construction further strengthens confidence in overall project quality while minimizing the risk of future structural problems.
For this reason, selecting 16 mm reinforcing steel should always remain an engineering decision based on structural analysis rather than assumptions or attempts to increase reinforcement quantities. When certified reinforcing steel from a trusted manufacturer is combined with strict compliance with structural drawings and applicable building codes, this reinforcement diameter becomes one of the most effective solutions for heavily loaded structural members requiring exceptional strength, reliability, and long-term durability. The true investment is therefore not purchasing more reinforcing steel, but selecting the right reinforcing steel for the right structural application and installing it exactly as designed, ensuring structural safety and dependable performance for decades to come.
Frequently Asked Questions
Is 16 mm reinforcing steel used in every reinforced concrete column?
No. The reinforcement diameter is determined entirely through structural design calculations. Some columns may require 12 mm, 20 mm, or other reinforcement diameters depending on structural loads, column dimensions, building height, and applicable structural code requirements.
Is 16 mm reinforcing steel always suitable for footings and foundations?
Not necessarily. Structural engineers determine the appropriate reinforcement diameter after evaluating soil bearing capacity, footing dimensions, column loads, and the selected foundation system, whether isolated footings, combined footings, or raft foundations.
What is the difference between isolated footing reinforcement and raft foundation reinforcement?
Isolated footings use individual reinforcement meshes beneath each footing, whereas raft foundations employ continuous reinforcement extending across a large portion or the entire building footprint. Reinforcement distribution, reinforcement density, and reinforcement diameters differ significantly according to structural analysis and design requirements.
Does using larger reinforcing bars automatically increase structural strength?
No. Structural capacity depends on the complete reinforcement system, including reinforcement area, concrete strength, reinforcement distribution, member dimensions, and construction quality. Using larger reinforcement bars without engineering analysis may create reinforcement congestion and reduce concrete placement quality.
Why is yield strength important when selecting reinforcing steel?
Yield strength is one of the primary engineering values used to calculate the required reinforcement area during structural design. It defines the mechanical behavior of reinforcing steel under loading and must comply with the values specified in recognized engineering standards.
Can 16 mm reinforcing steel be replaced with another diameter during construction?
No. Every reinforcement diameter shown on the structural drawings has been selected following detailed engineering calculations. Any substitution must be reviewed and approved by the structural engineer because unauthorized changes may affect the structural safety and performance of the reinforced concrete member.
What is the best way to verify the quality of 16 mm reinforcing steel before use?
The best approach is to purchase reinforcing steel from certified manufacturers or approved suppliers who provide internationally recognized compliance certificates. For major projects, independent laboratory testing should also be performed to verify tensile strength, yield strength, and compliance with project specifications.
What construction mistakes most commonly reduce the performance of columns and foundations even when high-quality reinforcing steel is used?
The most common mistakes include changing the number or diameter of reinforcing bars without engineering approval, failing to maintain the required concrete cover, improper positioning of reinforcement cages, inadequate lap splice lengths, poor concrete vibration, and failure to follow the approved structural drawings. These construction errors can significantly reduce structural performance even when certified reinforcing steel is used.


.webp)